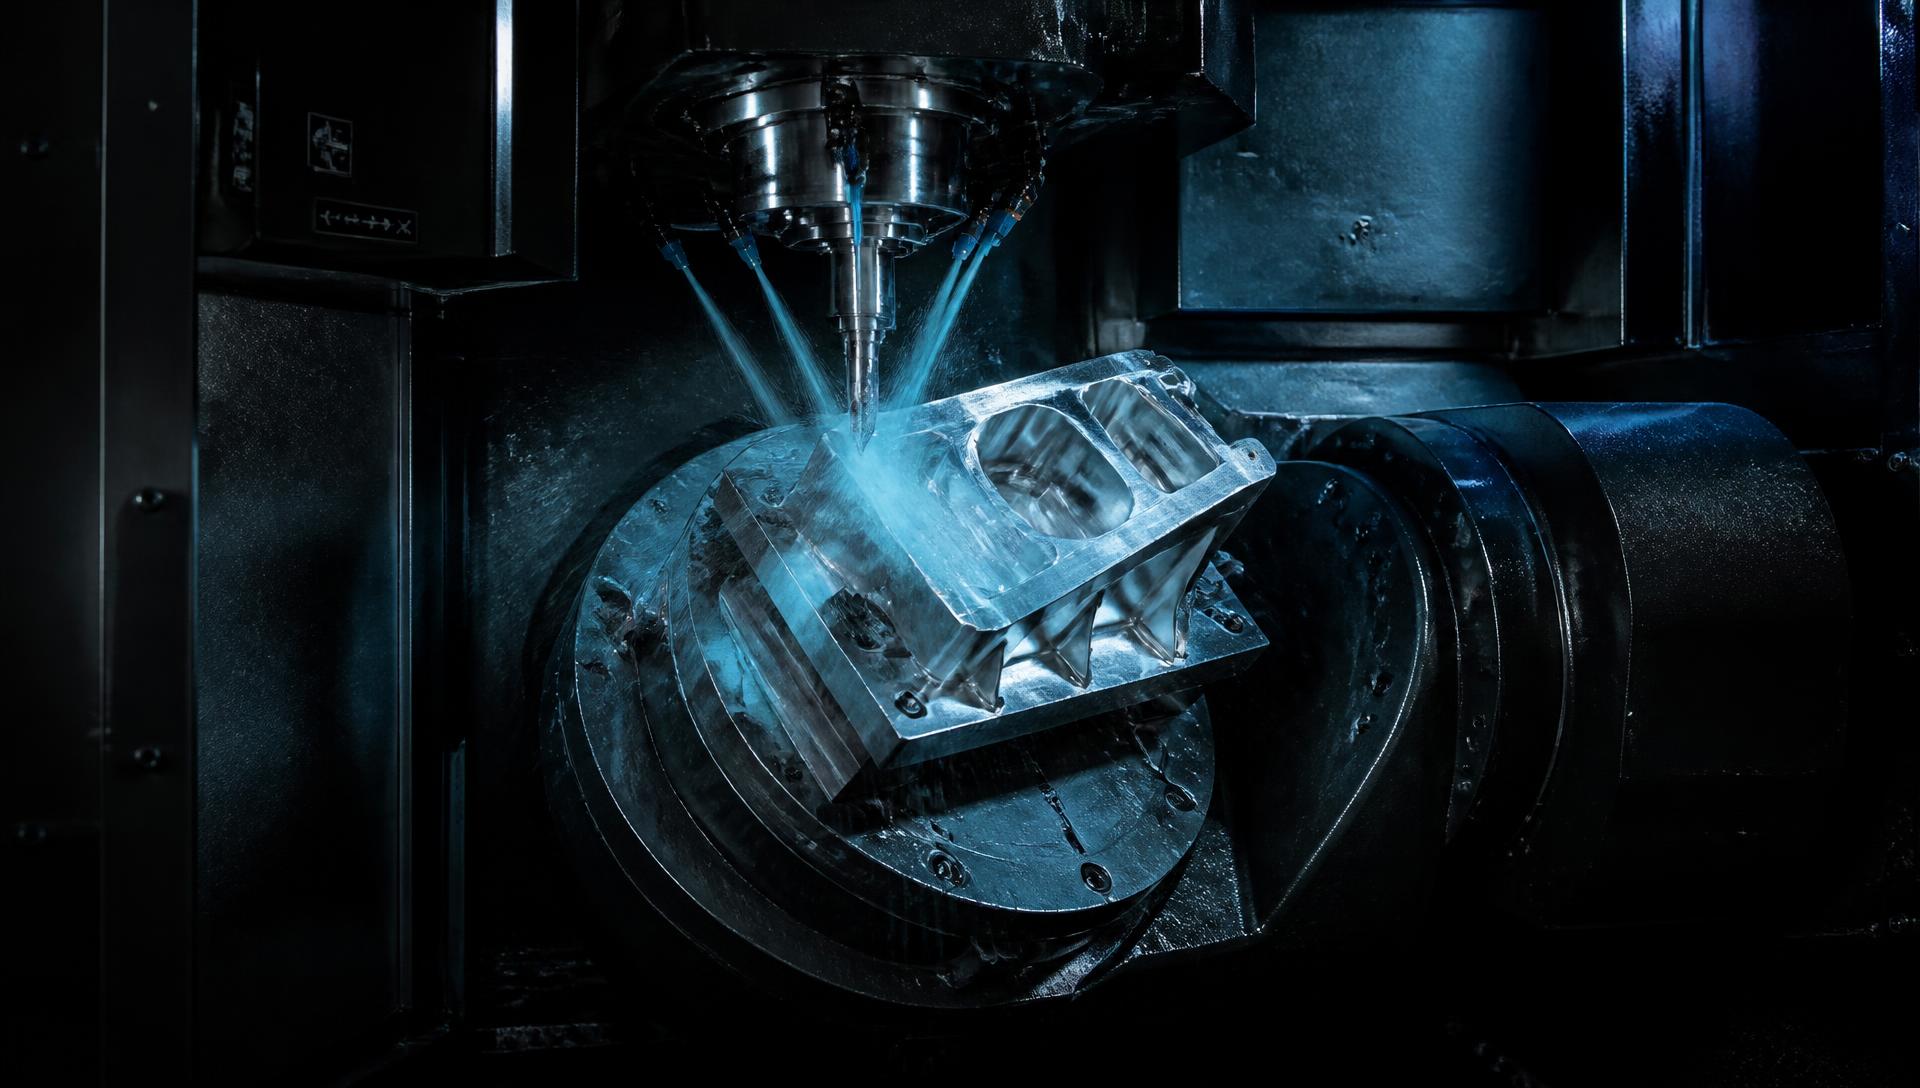
5-Axis Machining Center
Kestrel M-500 Cell
- Travel
- 500 × 450 × 400 mm
- Spindle
- 18,000 rpm / HSK-A63
- Accuracy
- ±0.0002 in
- Pallets
- 12-station automated
Contract Manufacturing · Est. 1998 · AS9100D
Kestrel Precision machines flight-critical, implant-grade and vacuum-clean components for teams who cannot afford a second article. Eighteen machining centers, one climate-controlled metrology lab, zero outsourced accountability.
Capabilities
Every operation from raw stock to final inspection happens under one roof, so nothing is lost in a handoff and no supplier can blame another.
Simultaneous 5-axis contouring for complex geometry — impellers, manifolds, structural brackets — held in a single setup to eliminate stack-up error.
Live-tooled Swiss and multi-axis turning centers with bar feed, producing high-volume shafts, fittings and housings to sub-micron roundness.
Four-axis wire and CNC sinker EDM for hardened tool steel, Inconel and carbide where cutter access ends and geometry begins.
Fiber laser cutting, press-brake forming and TIG/MIG welding integrated with machining so assemblies leave the floor complete.
Climate-controlled inspection lab with CMM, optical comparators and surface profilometry. Full PPAP, FAI and SPC documentation.
Anodize, passivation, black oxide, shot peen and mechanical assembly managed in-house or through qualified NADCAP partners.
Equipment
Published specifications, verified quarterly against ballbar and laser interferometer results. Ask for the calibration record — we will send it.
5-Axis Machining Center
Sliding Headstock Lathe
4-Axis Wire EDM
Coordinate Measuring
Capability matrix
Envelopes and tolerances below are production values, not brochure values. Lead times assume material in stock and a released drawing.
Process
Five stages, each with a named owner and a document you can audit.
Upload STEP, IGES or native CAD with a dimensioned drawing. Our applications engineers review datum scheme and GD&T within one business day.
You receive a line-item quote plus a manufacturability report flagging thin walls, unreachable radii and tolerance stack risk before a chip is cut.
Toolpaths are simulated against the digital twin of the exact machine. Soft-jaw and modular fixtures are cut in-house, not outsourced.
On-machine probing and SPC sampling hold critical characteristics inside the control band across the full run, not just the first article.
CMM reports, material certs and a signed FAI ship with every lot. Nonconformance, if it ever occurs, is contained before the crate closes.
Quality
A component without traceability is an unfinished component. Material certs, CMM reports, SPC data and a signed first article travel with every lot we ship — no request required, no expediting fee.
AS9100D
Aerospace quality management
ISO 9001:2015
Certified since 2009
ITAR
Registered & export controlled
NADCAP
Qualified finishing partners
Industries
Regulated, high-consequence environments where a rejected lot costs more than the program it belongs to.
Flight-critical brackets, actuator housings, engine hardware.
Surgical instruments and implant components in Ti and PEEK.
Vacuum chamber components and ultra-clean handling hardware.
ITAR-controlled assemblies with full traceability chains.
Downhole tooling and turbine components in exotic alloys.
Precision drive housings, harmonic mounts, end-effectors.
Request a quote
Every RFQ is reviewed by a manufacturing engineer within one business day. You will receive pricing, lead time and a manufacturability report — including the things we would change.